

Open House Sun, Sep 27th 01:30 PM - 04:30 PM - Views

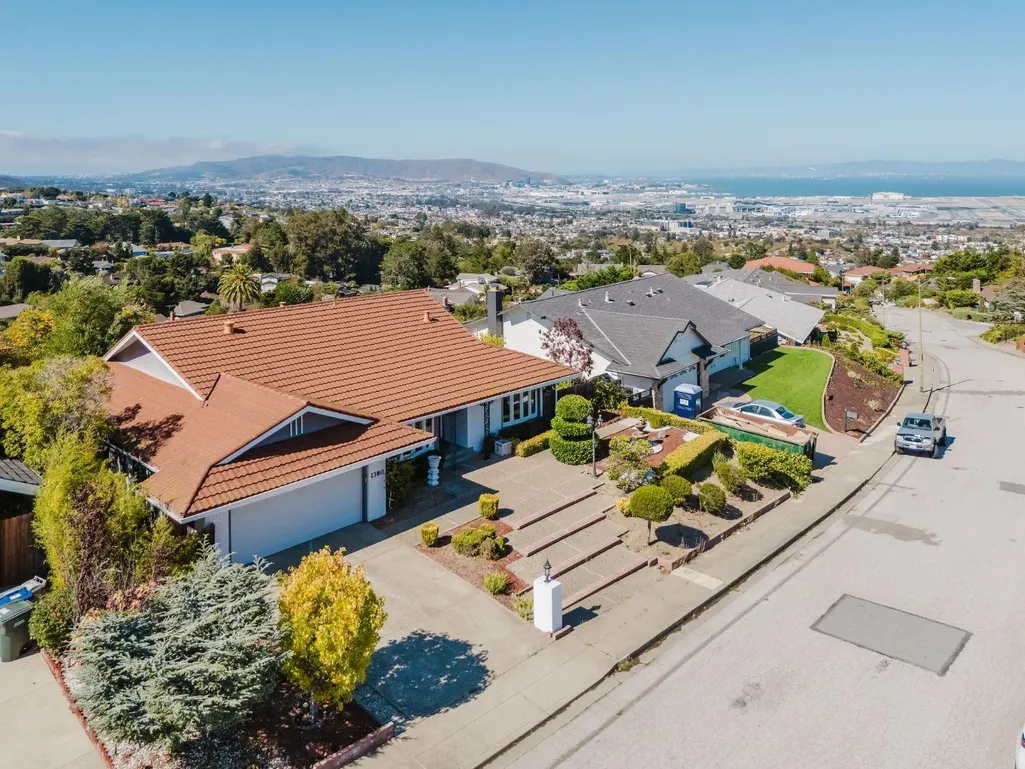
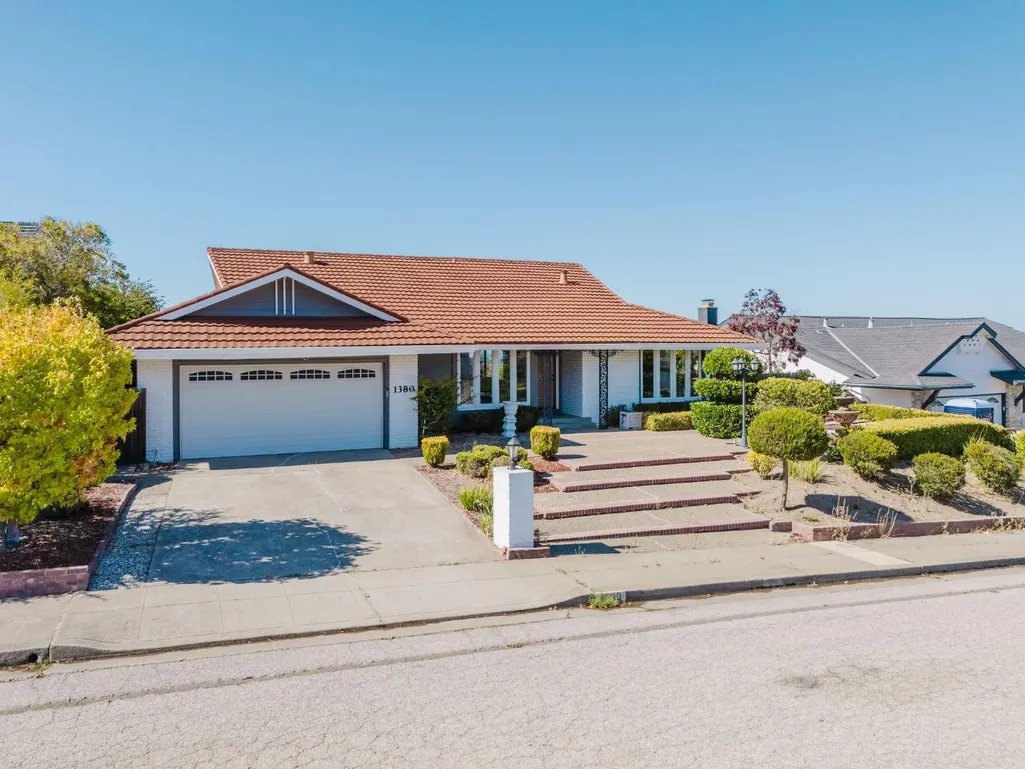
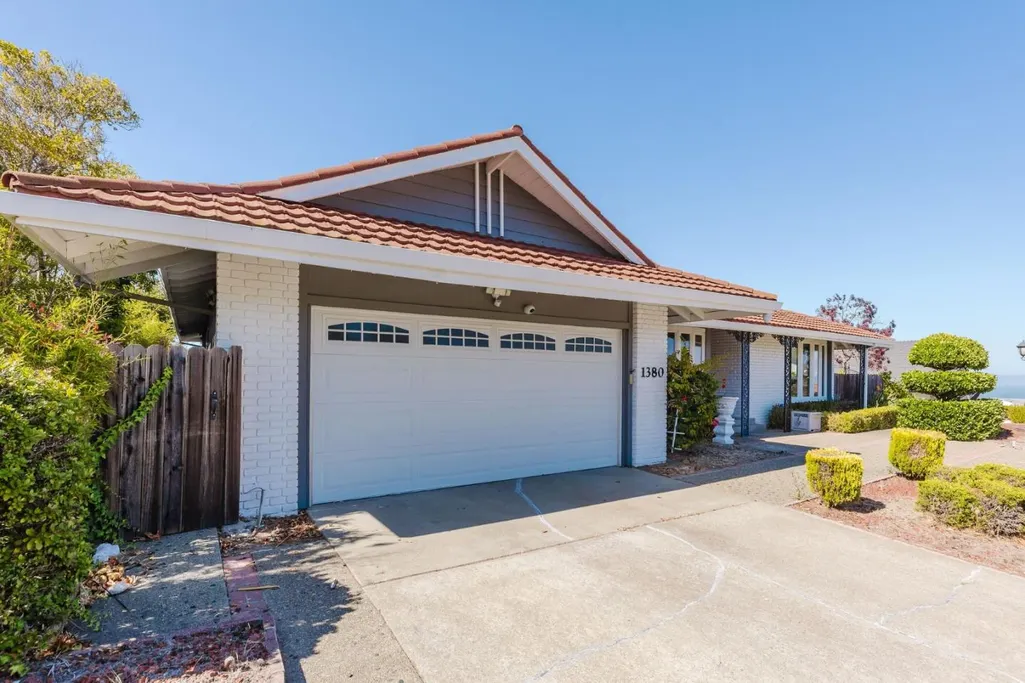
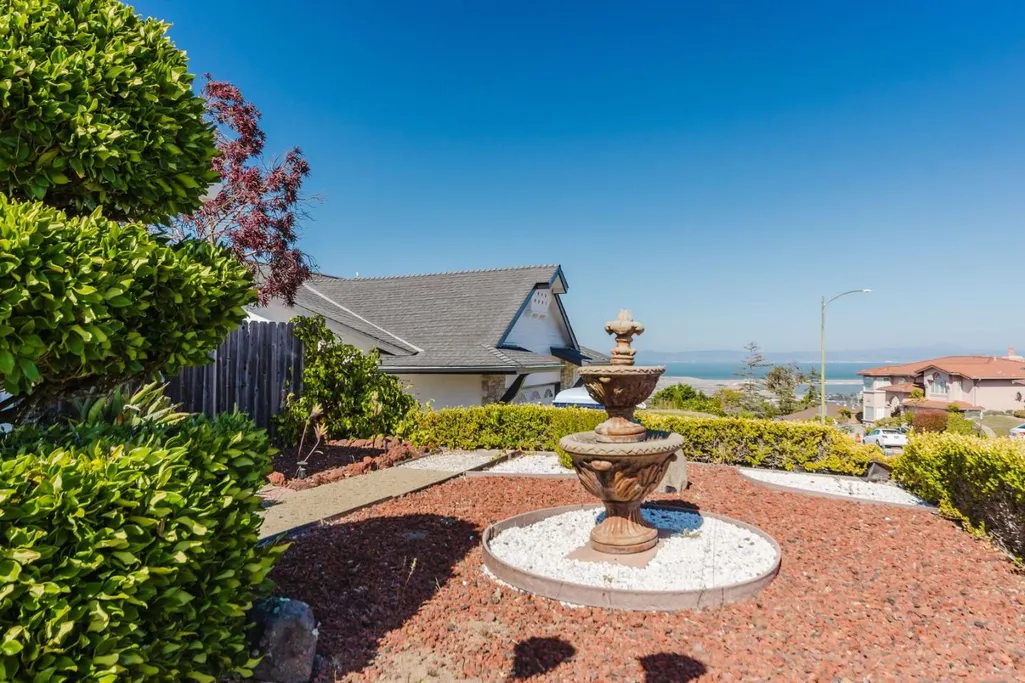

Address
1380 Manzanita Dr, Millbrae, CA
Price
$ 3,200,000
Property Attributes
- MLS#ML82062660
- TypeSingle Family
- Listing Status Active
- CountySAN MATEO
- CityMillbrae
- AreaMills Estate
- Zip94030
- Style
- Year Built1964
- Price$ 3,200,000
- Bedrooms3
- Full Bathrooms2
- Half Bathrooms1
- Sqr Footage1940
- Lot Size0.2149 Acres
Data Source:
MLSListings Inc.
Property Description
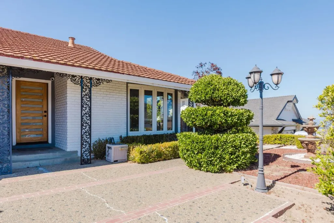
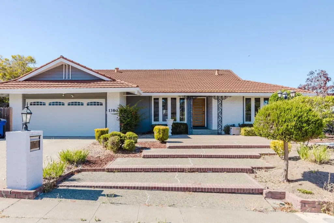
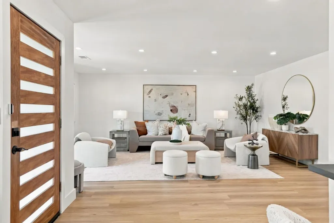
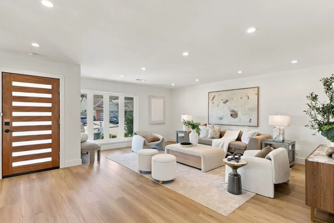
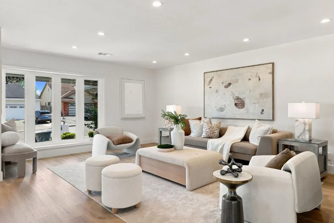
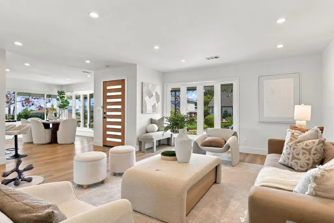
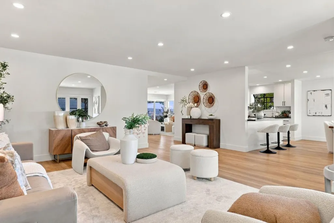
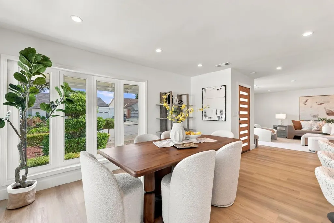
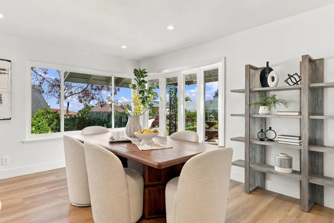
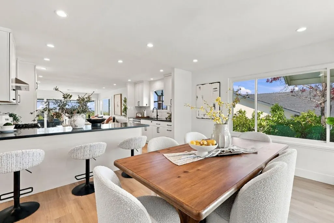
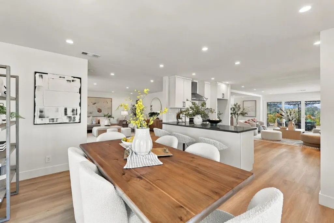
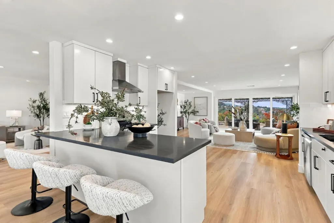
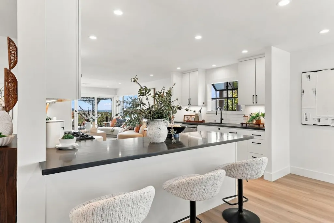
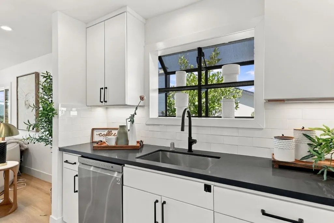
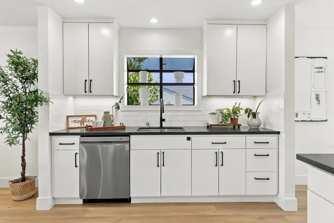
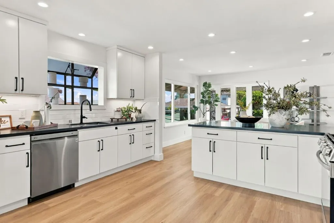
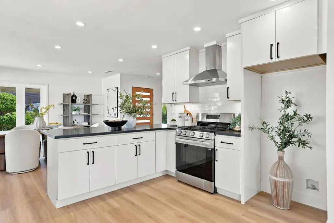
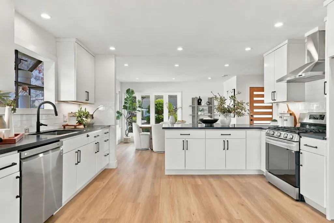
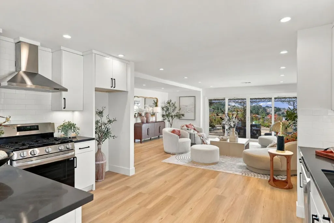
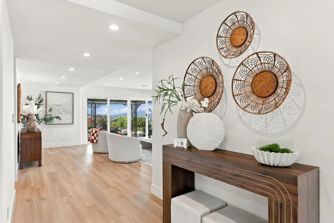
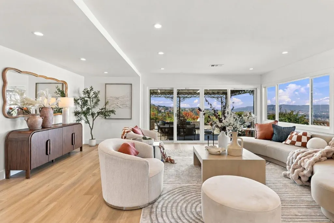
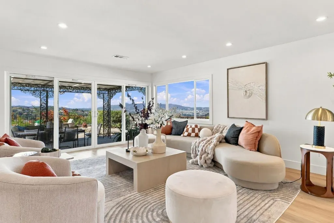
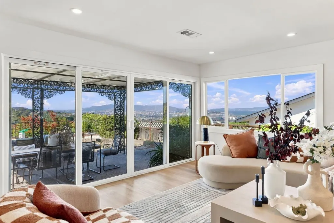
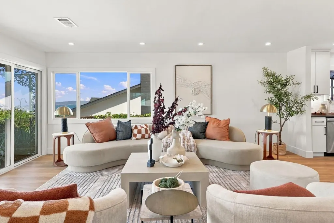
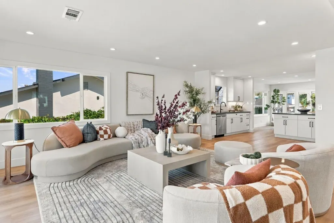
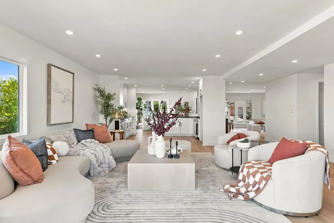
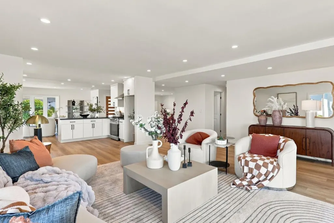
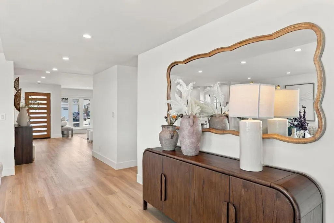
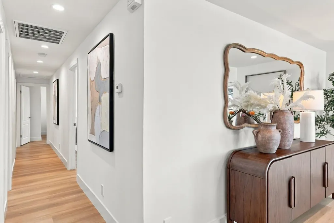
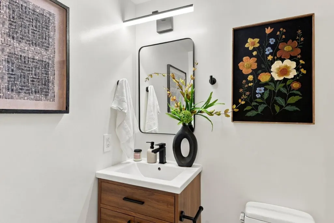
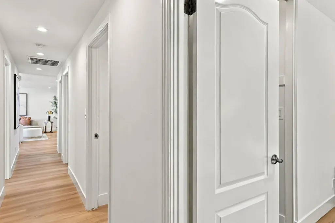
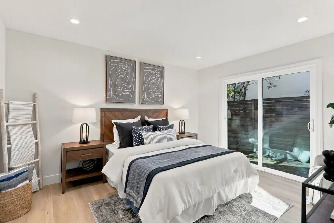
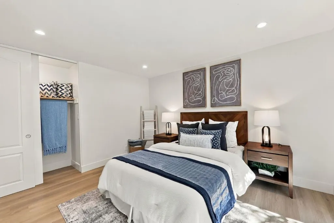
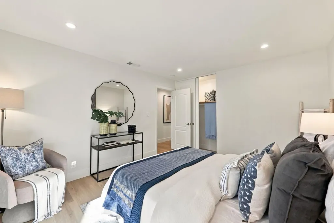
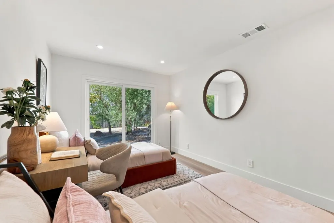
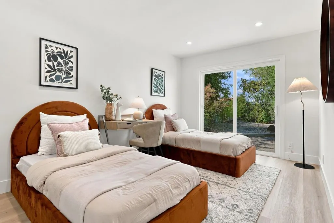
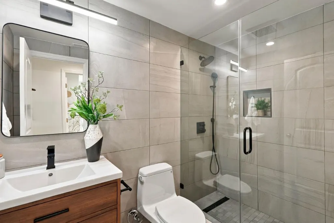
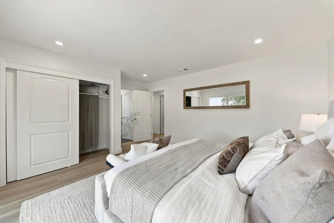
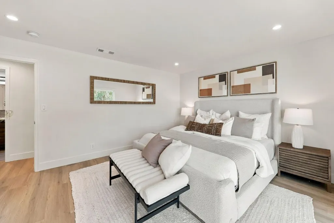
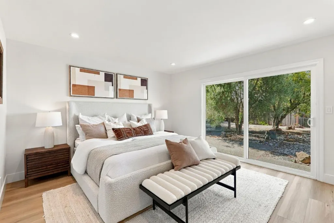
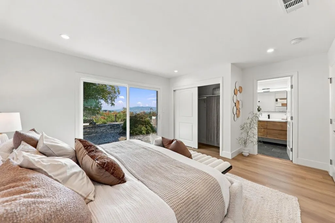
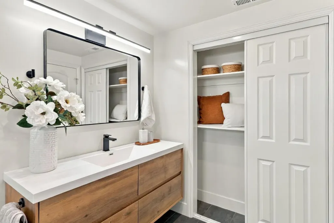
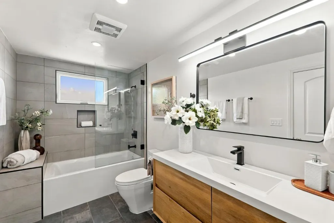
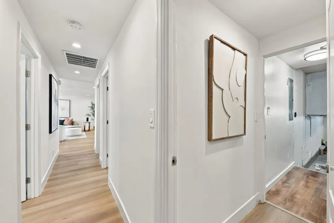
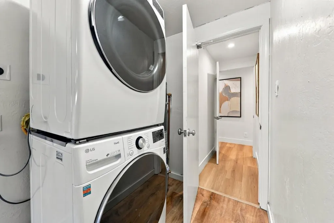
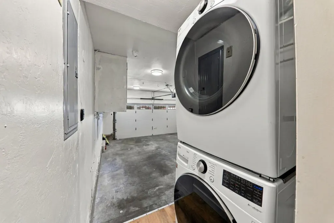
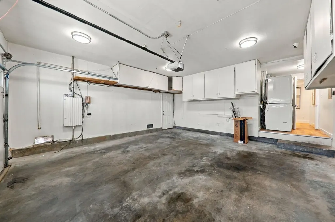
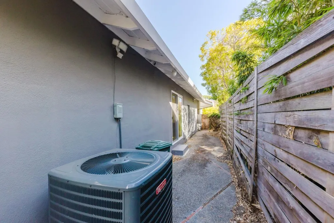
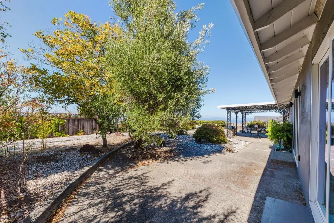
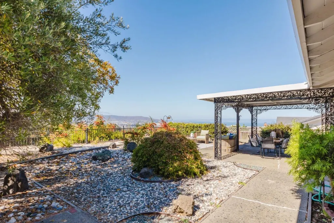
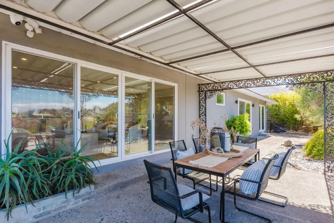
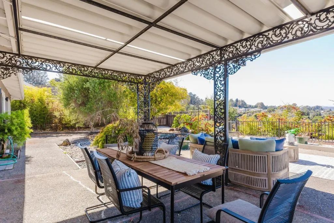
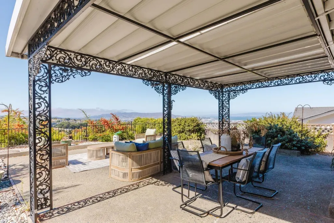
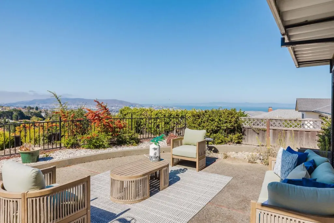
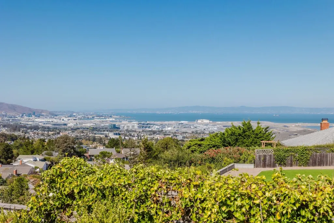
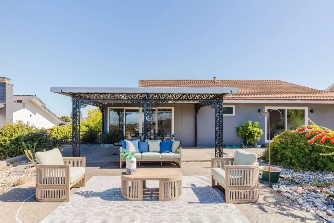
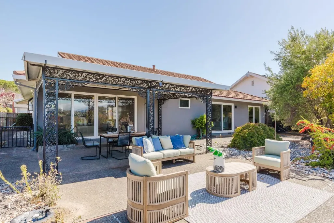
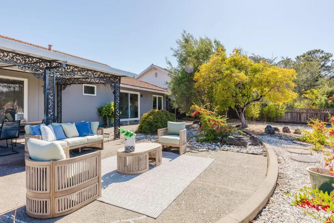
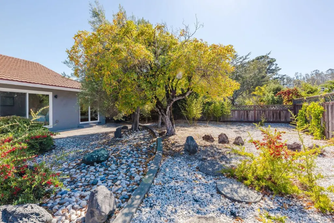
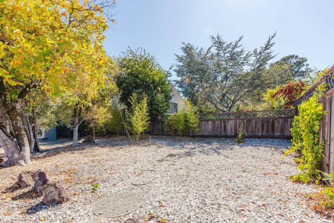
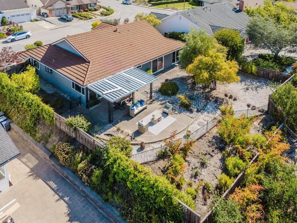
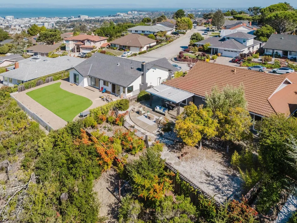
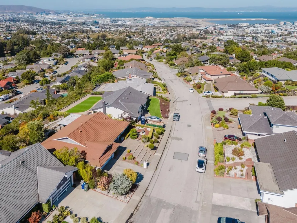
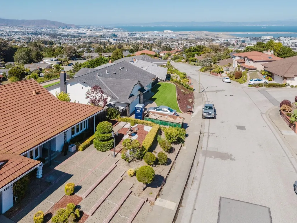
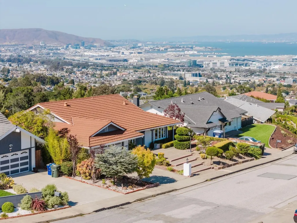
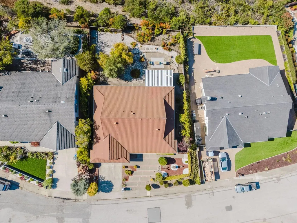
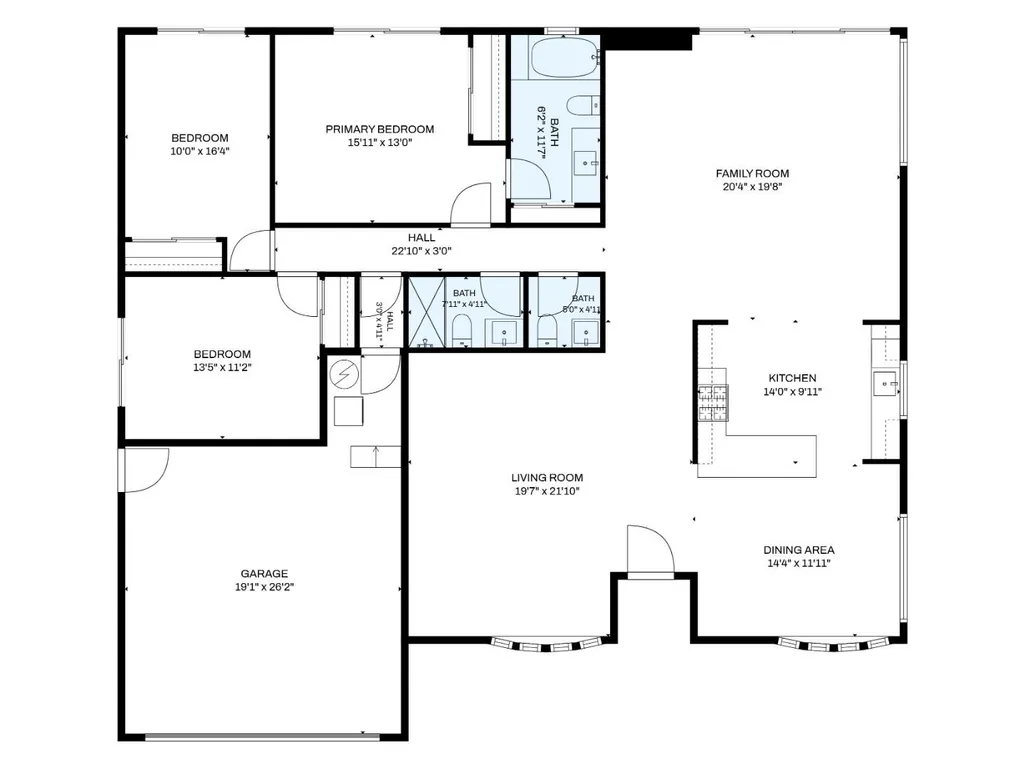
Welcome to 1380 Manzanita Drive in Millbrae's Mills Estate neighborhood. Set on a hillside, this updated home offers panoramic views of SFO, the Bay, the Bay Bridge, and distant mountains. Remodeled in 2021, the bright interior features an open floor plan, laminate flooring, recessed lighting, and formal living and dining rooms with bow windows. The kitchen offers granite countertops, stainless steel appliances, ample cabinetry, and a breakfast bar, and opens to a family room with expansive view windows and sliding doors to the backyard. Enjoy outdoor dining and gatherings on the spacious patio, including a covered area just off the family room. The low-maintenance grounds feature mature trees and established plantings. Three bedrooms, two full baths, a powder room, laundry near the garage, and central air conditioning complete the home. Each bedroom has sliding doors to the outdoors, while the primary suite includes a private bath. Convenient to Mills High School, shopping and dining in Millbrae and Burlingame, and Highways 280 and 101. The expansive lot may offer ADU potential, subject to local approvals.
| Price History | |
|---|---|
| 9/25/2026 | Listed $3,200,000 |
General Features
| Heating | Central Forced Air |
|---|---|
| Cooling | Central AC |
| Utilities | Public Utilities |
| Roof | Metal |
| Water | Public |
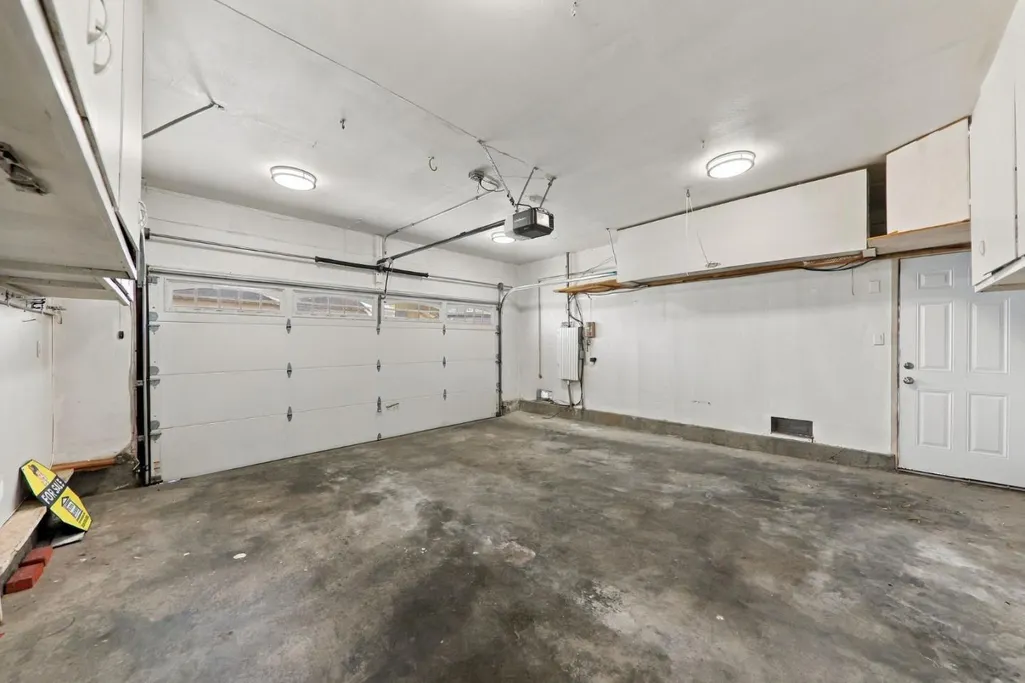
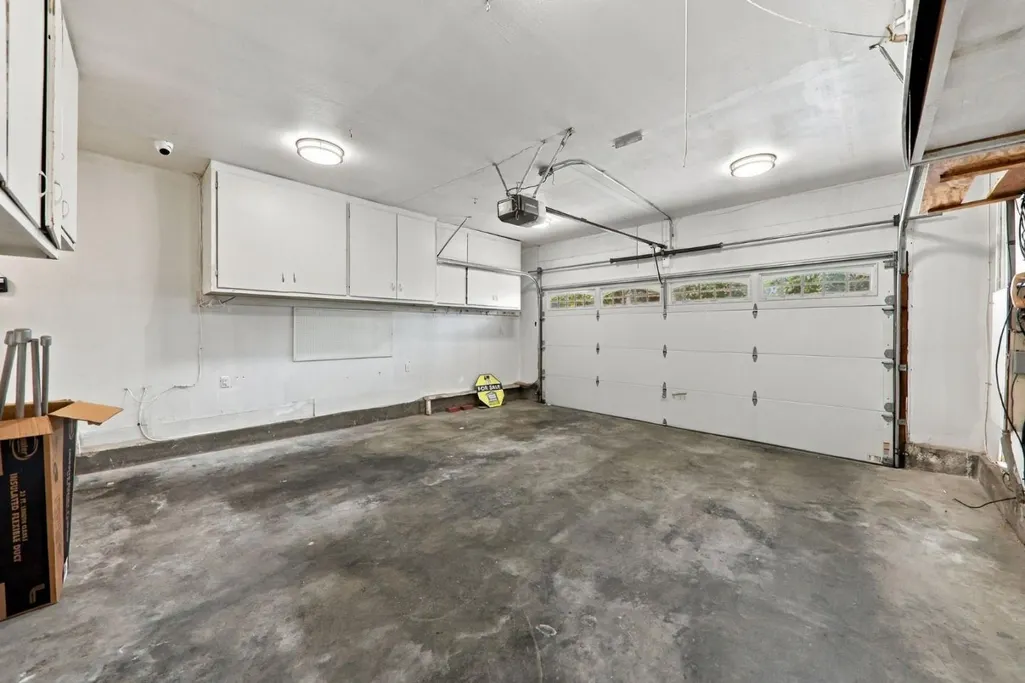
| Number of Garage Spaces | 2 |
| Year Built | 1964 |
| View | Bay,Bridge,City Lights,Mountains,Other |
| Age | 62 |
| Property Subtype | Single Family Home |
| City Limits (Y/N) | Yes |
| Zoning Text | R10006 |
| Amenities Misc. | Bay Window,Garden Window |
| Building Type | Detached |
| Incorporated Y/N | Yes |
| County | San Mateo |
| Property Type | Residential |
| Full Baths | 2 |
| Special Listing Conditions | Not Applicable |
| Status | Active |
| City | Millbrae |
| MLS Area | Mills Estate |
| Lot Size Units | Square Feet |
| Listing Agent State License | 00874415 |
| Co-Listing Agent State License # | 02448125 |
| Co-Listing Agent Last Name | Jin |
| Co-Listing Agent Last Name | Wu |
Interior Features
| Kitchen | Cooktop - Gas,Countertop - Granite,Dishwasher,Garbage Disposal,Hood Over Range,Oven Range |
|---|---|
| Flooring | Laminate |
| Family Room | Kitchen / Family Room Combo |
| Total Bedrooms | More than One Bedroom on Ground Floor,Primary Bedroom on Ground Floor |
| Dining Room | Breakfast Bar,Formal Dining Room |
| Bathroom | Full on Ground Floor,Shower over Tub - 1,Stall Shower,Updated Bath |
| Living SqFt | 1940 |
| Half Baths | 1 |
| Laundry Features | In Garage,Washer / Dryer |
| Total Bedrooms | 3 |
Exterior Features
| Parking Features | Attached Garage |
|---|---|
| Horse Property | No |
| Lot Size Area | 9359.00 |
| Maximum Lot Size | 9359.00 |
| Yard/Grounds | Back Yard,Balcony / Patio,Low Maintenance |
| Sewer/Septic | Sewer - Public |
| Foundation Details | Concrete Perimeter and Slab,Raised |
| Building Area Total | 1940 |
| Lot Acres | 0.2149 |
Amenities
- Foreclosure
- Views
- Short Sale
- New Construction
- Adult 55+
- Lease To Own
- No HOA Fees
- Furnished
- Primary On Main
- Air Conditioning
- Seller Finance
- Green
- Fixer Upper
- Horse
- Golf
- Fireplace
- Deck
- Garage
- Basement
- Pool
Property vs Single Family Average in 94030
Price
Year Built
 Last updated: September 25, 2026 5:09 PM UTC Property Information © 2026